Details
Architectural Character, Exceptional Views, and a One-of-a-Kind Foothills Setting!
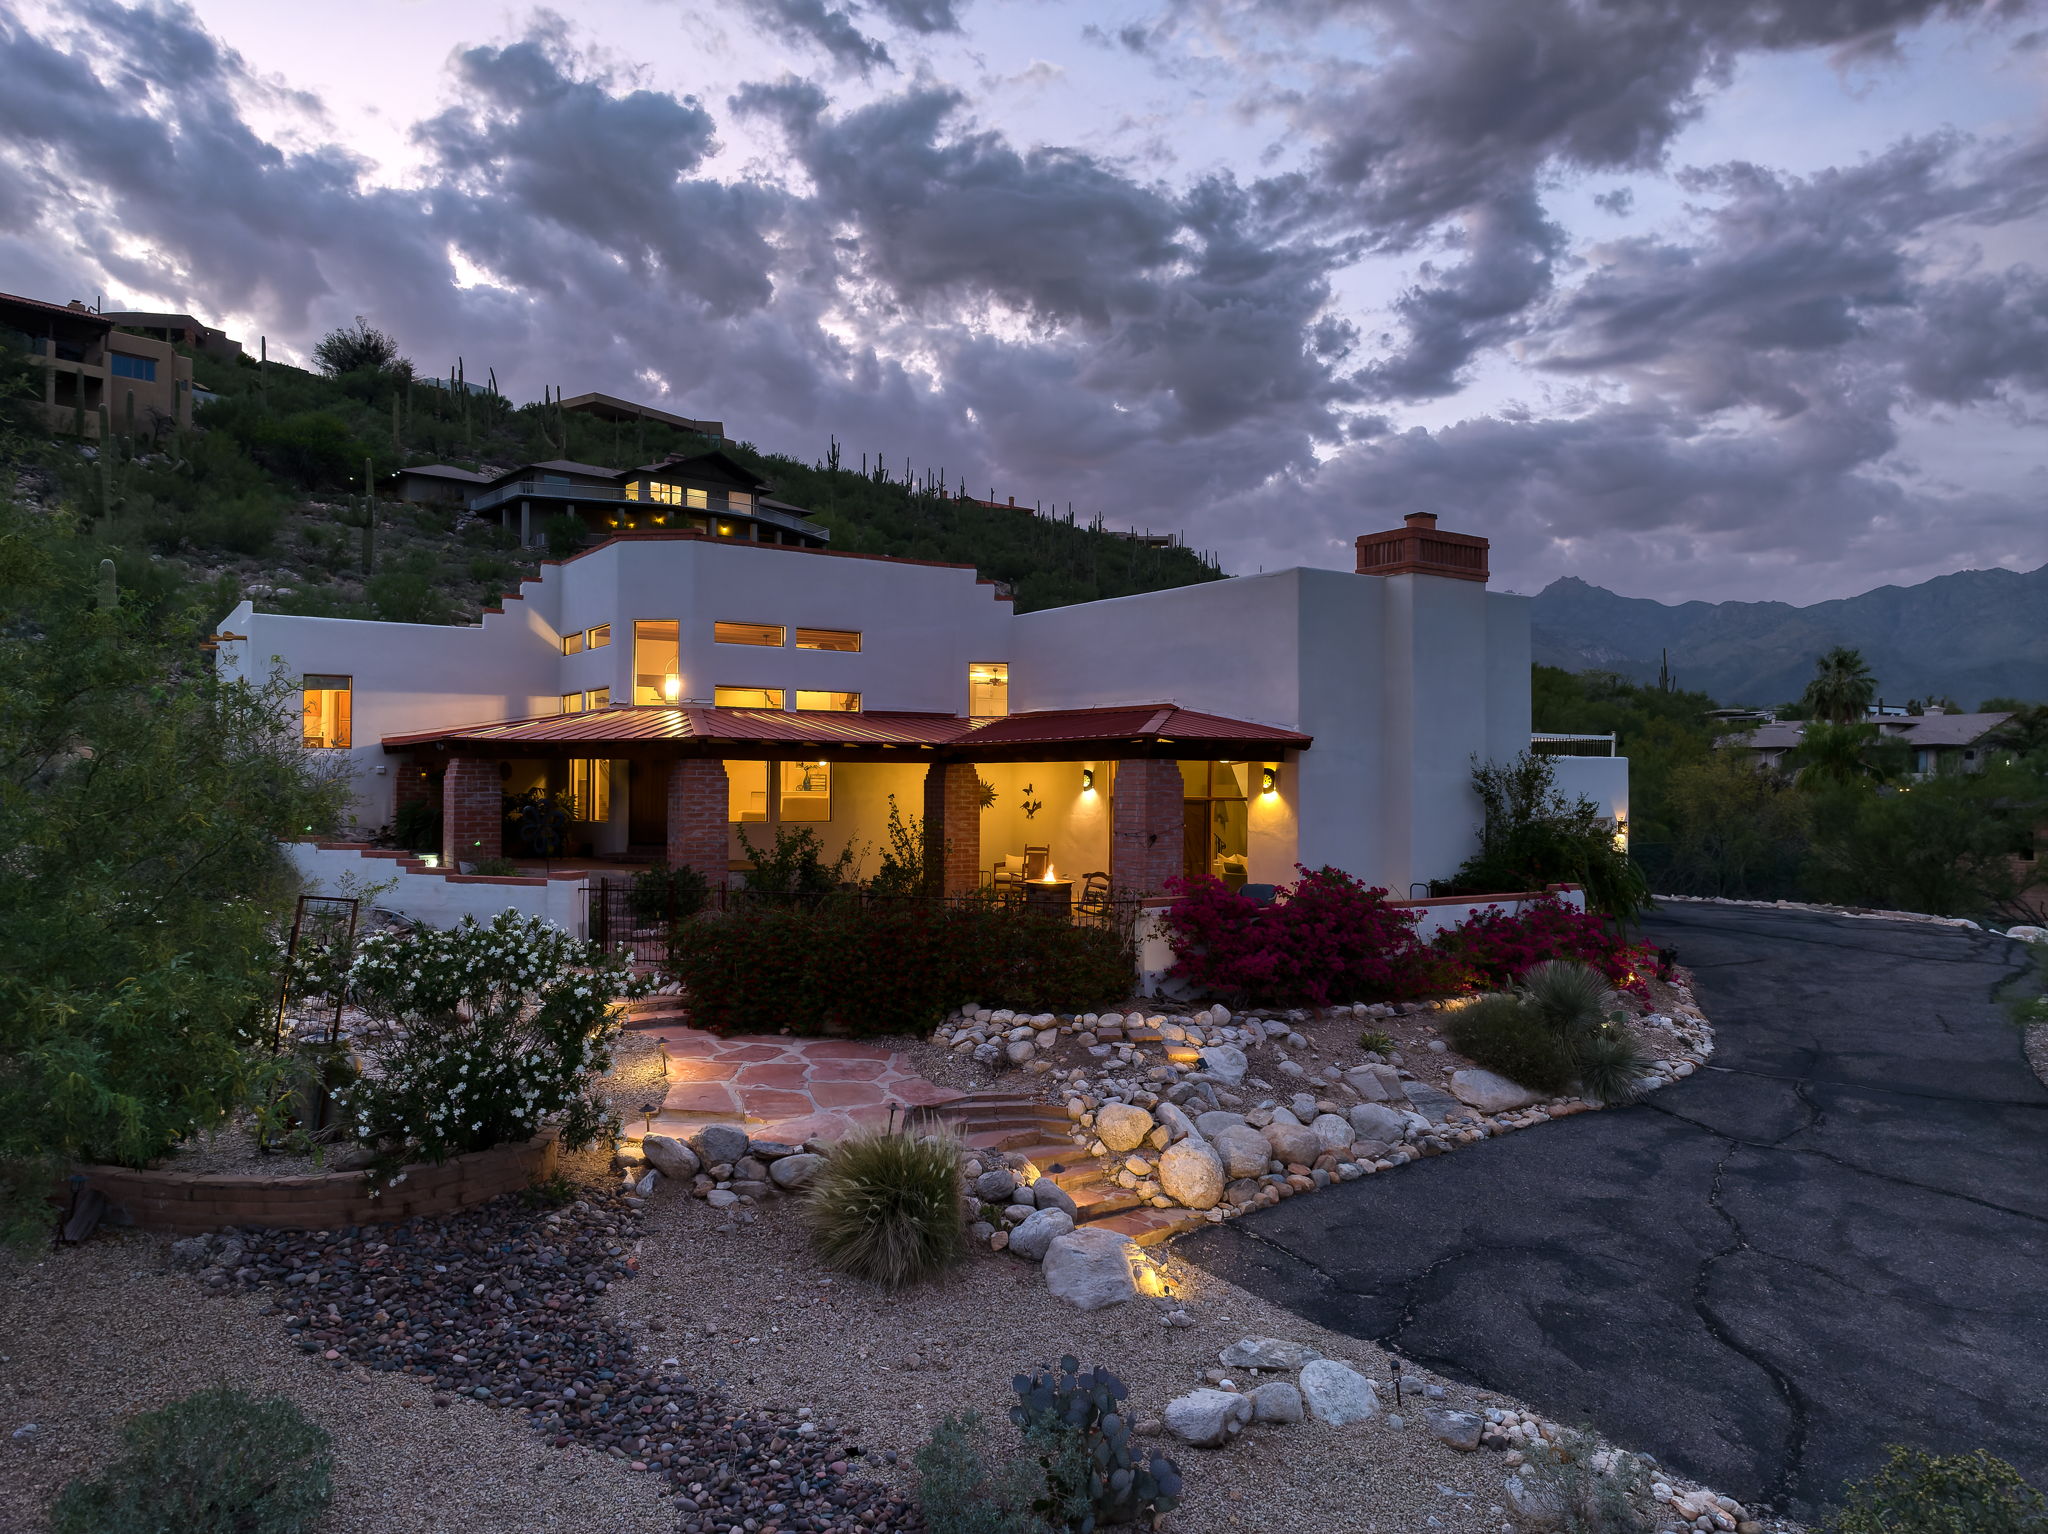
Set within the gated Rockcliff community near Sabino Canyon, this 3,549-square-foot custom estate captures Catalina Mountain, desert, and city-light views from nearly every direction. Designed and built by David Bushell the home features soaring wood-beamed ceilings, handcrafted wood doors, organic wood and flagstone floors, and carefully placed windows give the home a strong architectural identity rooted in the Southwest.
The open kitchen looks directly toward the Catalina Mountains and features floor-to-ceiling white cabinetry, granite countertops, an induction cooktop beneath a decorative copper hood, and a substantial center island with seating for six. The kitchen serves as the visual and functional center of the home, connected to the surrounding living spaces while keeping the mountain view in full sight.
Two generously sized living areas provide room to gather as well as separation when desired. The central living room includes a corner gas fireplace, while the family room is defined by a floor-to-ceiling stone fireplace flanked by built-in shelving for art, pottery, and books. Double glass doors open to the covered front patio, where Tucson’s city lights spread across the valley after sunset.
The primary suite includes a corner fireplace and sliding doors opening to the rear patio. Its updated en-suite bath features stained concrete floors, a walk-in rain shower, and a concrete-surround jetted tub beside glass-block windows. Each bedroom has a walk-in closet, and French doors from the family room lead to private guest quarters or a home office with a full bath.
Natural desert landscaping surrounds the property, while fruit trees, roses, flowering bushes, and metal garden beds bring color closer to the home. The covered rear patio overlooks a private backyard enclosed by an iron view fence, leaving the mountain and desert outlook uninterrupted. All metal garden beds convey.
A movable deck conceals an above-ground pool and can remain in place when additional deck space is preferred. Above the approximately 30-foot-deep garage, a rooftop deck offers broad views of the Catalina Mountains, Tucson’s city lights, star-filled skies, and monsoon storms moving across the valley.
With its organic materials, unexpected spaces, and views that remain present throughout the property, 4535 N Buckskin Way stands apart in gated Rockcliff—an architectural home with million-dollar views, offered for under one million.
-
$970,000
-
4 Bedrooms
-
3 Bathrooms
-
3,520 Sq/ft
-
Lot 1.22 Acres
-
2 Parking Spots
-
Built in 1995
-
MLS: 22619713
Images
Videos
Floor Plans
3D Tour
Contact
Feel free to contact us for more details!

